Designed to withstand severe earthquakes and last for 500 years, the PAE Living Building by ZGF Architects is an impressive example of resilient sustainable design. The office building is constructed largely of wood and minimizes its grid-based energy use passively and by using technology such as solar panels.
The PAE Living Building is located in Portland, Oregon, on a former parking lot. Structurally, it consists of sustainably sourced chipped laminated timber and cross-laminated timber, although some are also concrete, and its overall design nods to the vernacular architecture in the city.
The building is 58,000 square feet (about 5,400 square metres), spread over five floors. The ground floor has retail space and a fitness center, with office space on the upper floor. There is also an open-air lounge area. As is usually the case with these modern engineered timber buildings, the interior decoration leans into the natural beauty of the wood and leaves the surfaces largely exposed.
According to ZGF Architects, the PAE Living Building uses only one-fifth as much energy as a standard comparable office building. Its photovoltaic panel and battery system includes a 133-kW PV array on the roof and an offsite 215-kW PV array, as well as a two-way connection to the city’s electrical grid. This allows the building to temporarily operate in a special low energy mode when completely disconnected from the grid (eg due to a blackout), and also run off-the-grid for up to 100 days in the summer.
The interior decoration of the PAE Living building leaves the wood exposed, highlighting the natural beauty of the wood
benjamin benschneider
all The building’s water needs are met using an onsite water capture and recycling system that includes 62,500 gallons (approximately 237,000 l) of rainwater and up to 8,500 gallons (32,000 l) of stormwater. The building also features a complex composting system that turns human waste into liquid fertilizer and agriculture-grade compost onsite ZGF Architects say this could serve as an income source for building owners. In addition, over 50% of the main work areas are naturally illuminated using daylight and 70% of the building perimeter can be naturally ventilated with operable windows.
We were curious about its longevity claims and its earthquake resistance, and reached out to the firm for more information.
The PAE Living Building is designed and built for both endurance and adaptability that will cater to multiple generations of users, explained a press representative. “An example is the design of the building for maximum resilience in the event of a major earthquake (up to 8.0 on the Richter scale). After weighing various options, the team determined that it was worth investing in an expensive ‘rigid’ structural And in both a financial sense is the ‘frame that will bring the building up to Category IV standards achieving the same level of seismic resilience needed for hospitals and fire stations.
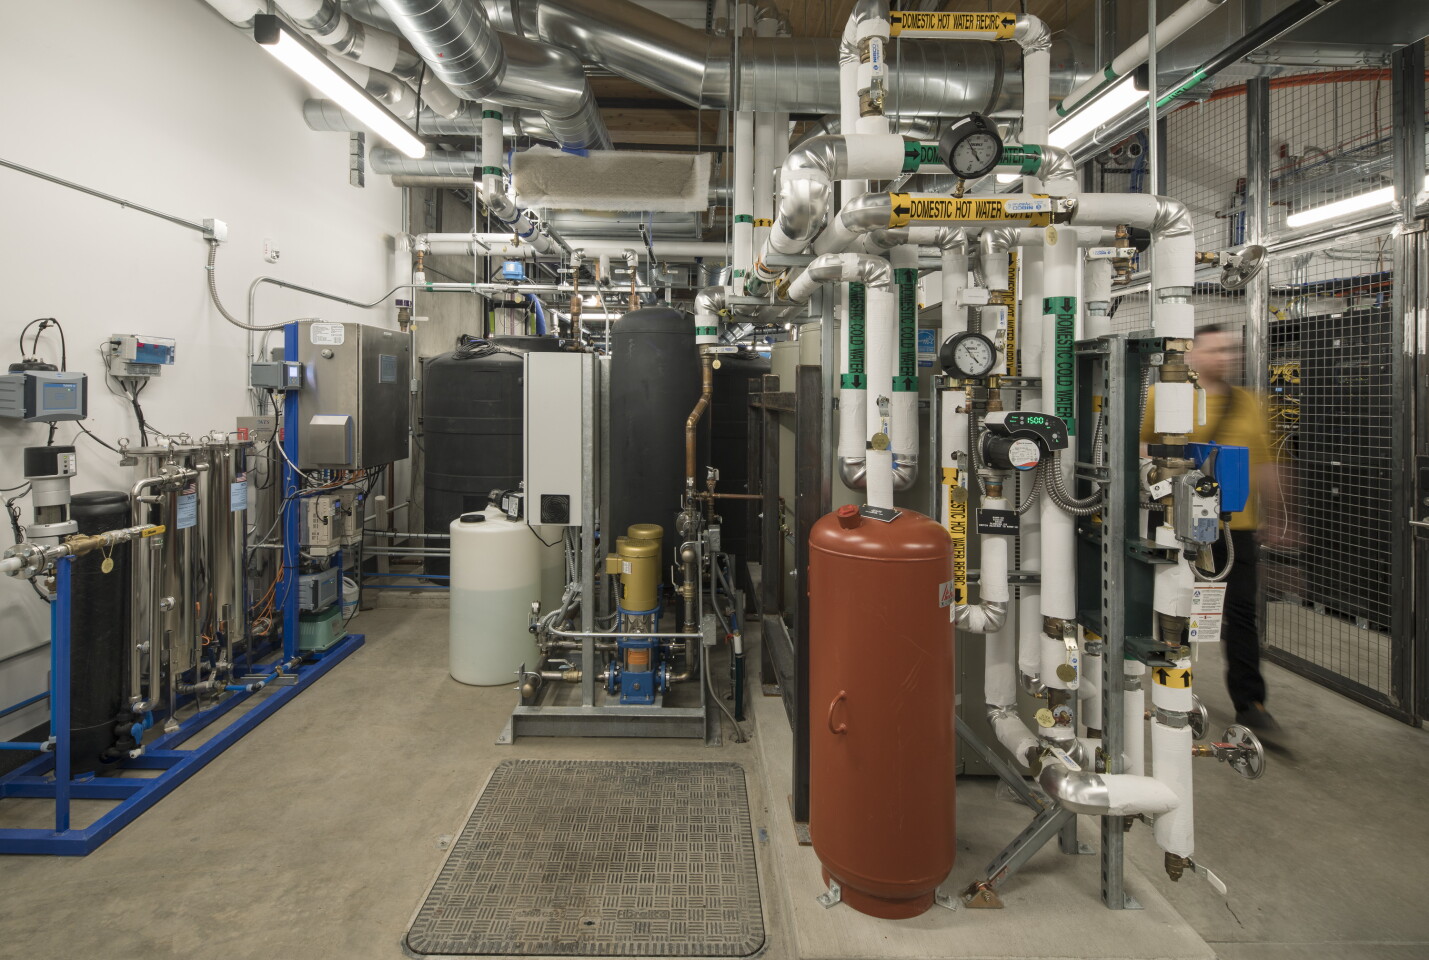
The water needs of the PAE Living Building are met using an onsite water capture and recycling system that includes cisterns to hold 62,500 gallons (approximately 237,000 liters) of rainwater.
lara swimmer
The PAE Living Building is so named because one of its tenants is the engineering firm PAE and because this living building is designed to meet the Green Building standard. Over the next 12 months, its performance will be closely monitored and only then will it be officially certified, whether it meets the expectations.
Source: ZGF Architects